
Eco Friendly
Address
783 Oakleigh Road, North Woodmere, NY
Price
$ 2,899,000
Property Attributes
- MLS#1006292
- TypeSingle Family
- Listing Status Active
- CountyNASSAU
- CityNorth Woodmere
- Zip11581
- StyleModern,Split Level,Traditional
- Year Built2024
- Taxes$ 25485
- Price$ 2,899,000
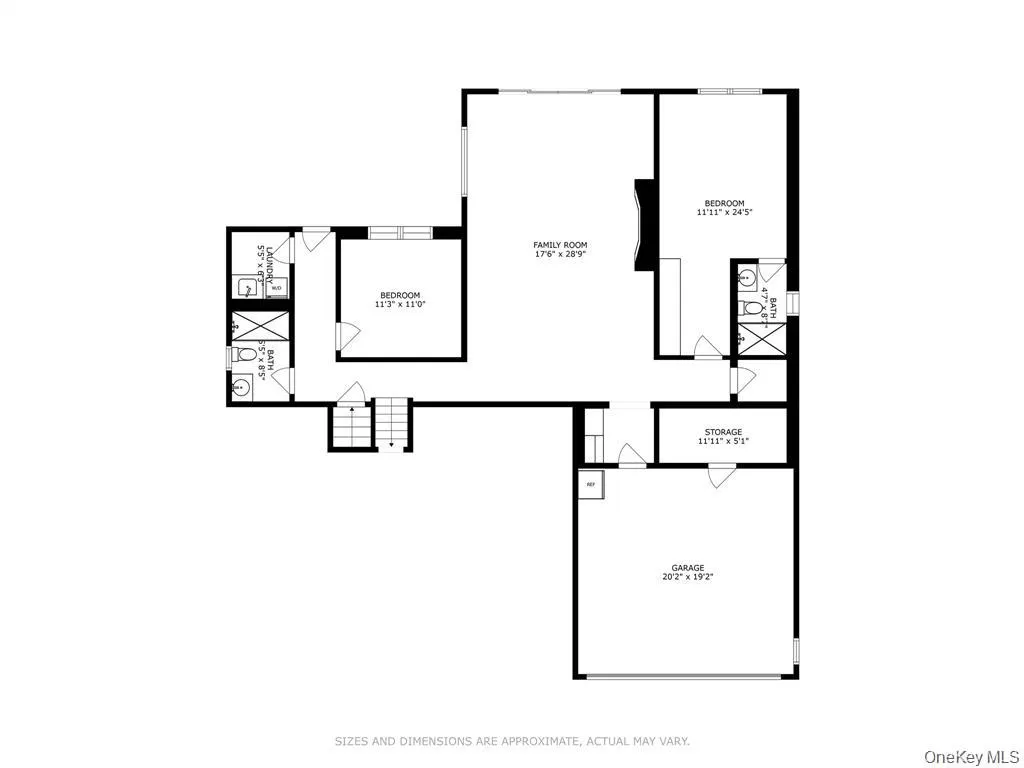
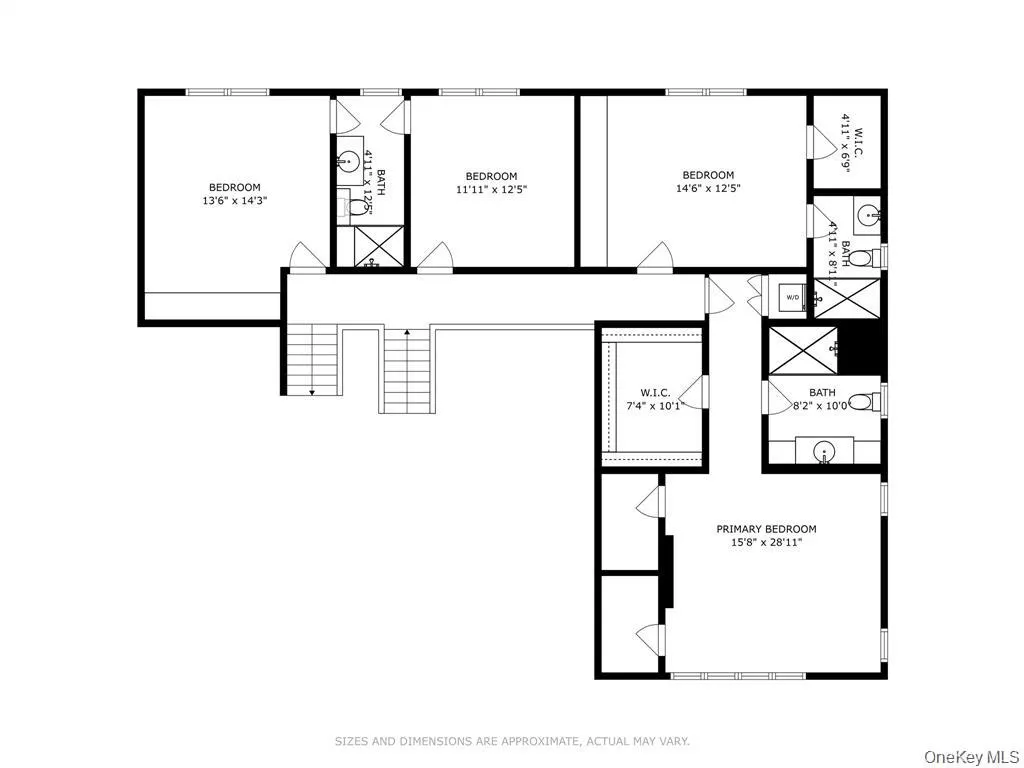
- Bedrooms6
- Full Bathrooms5
- Half Bathrooms1
- Sqr Footage5220
- Lot Size0.2439 Acres
Data Source:
Listings courtesy of OneKey® MLS as distributed by MLS GRID
Property Description
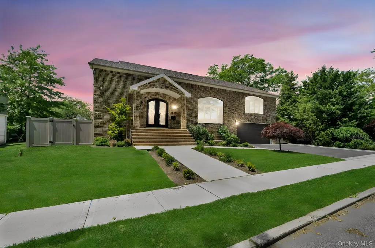
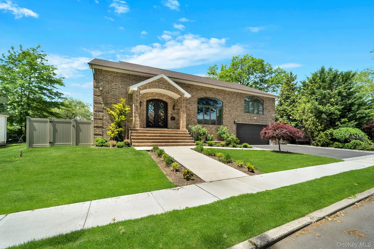
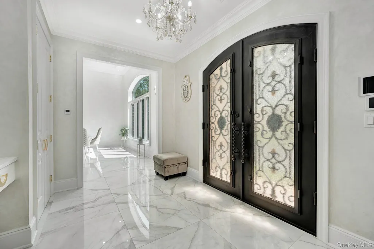
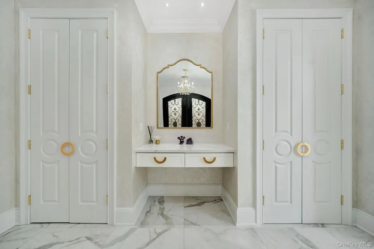
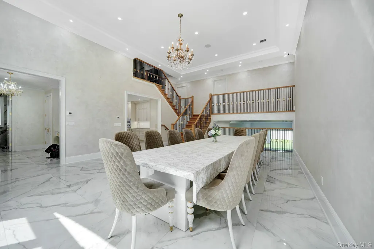
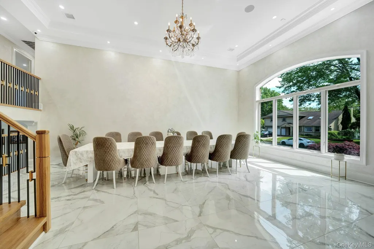
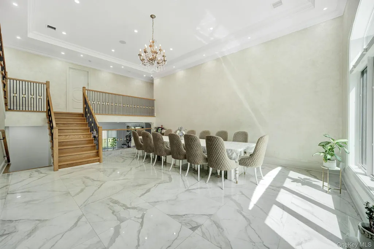
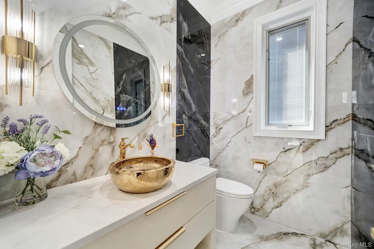
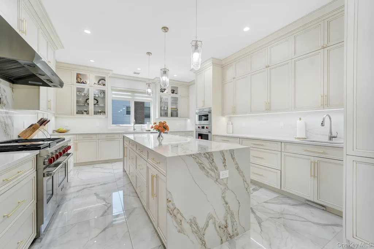
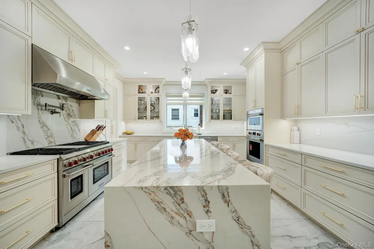
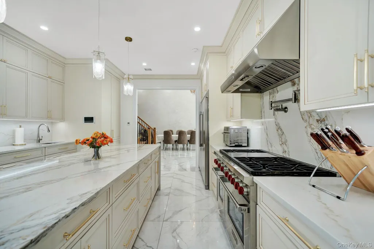
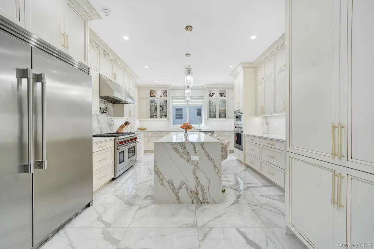
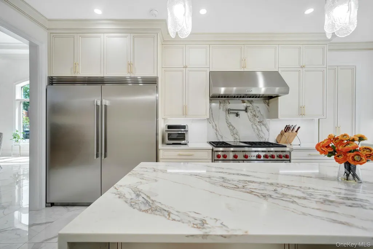
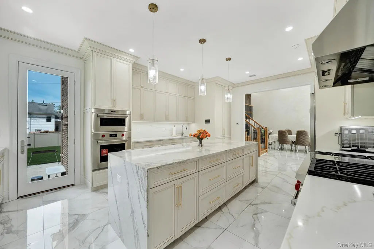
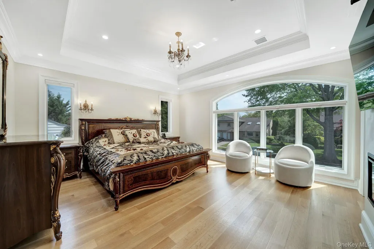
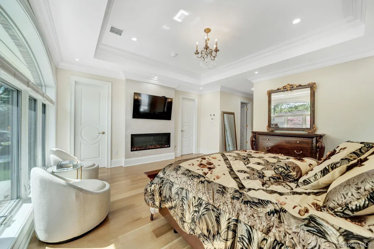
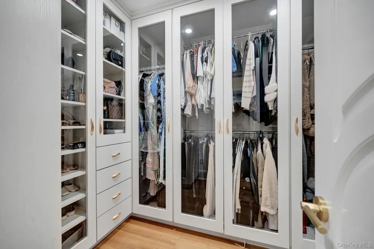
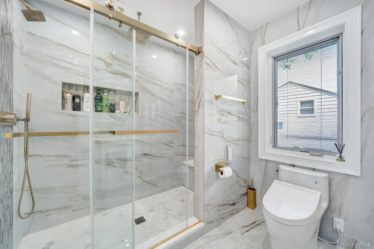
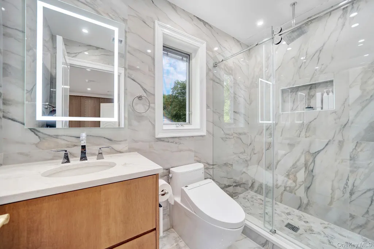
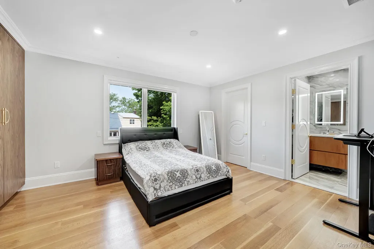
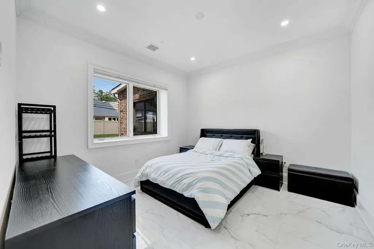
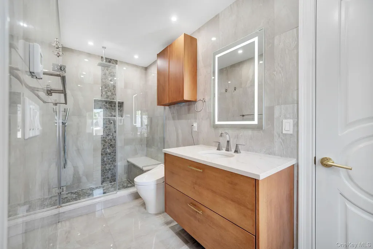
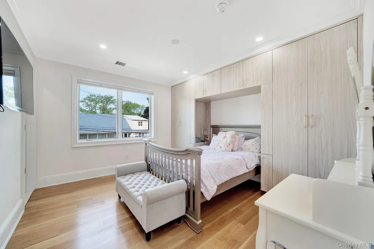
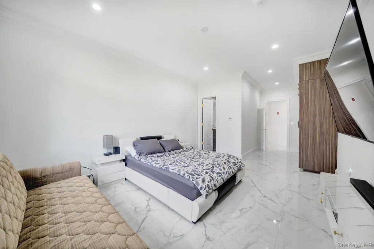
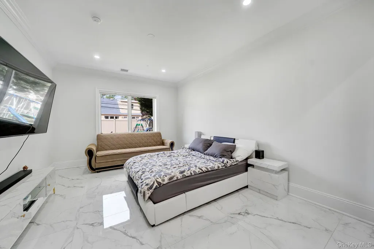
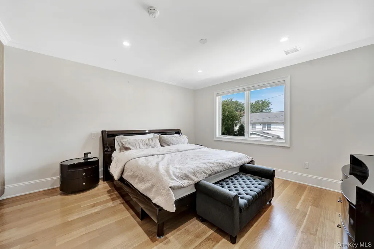
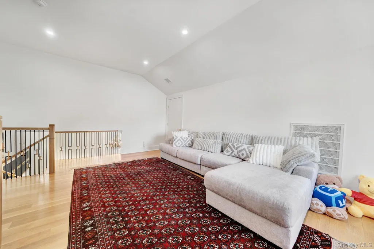
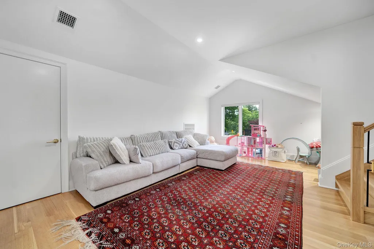
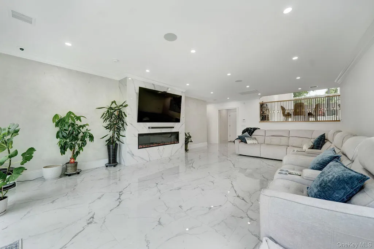
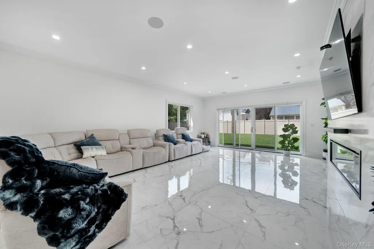
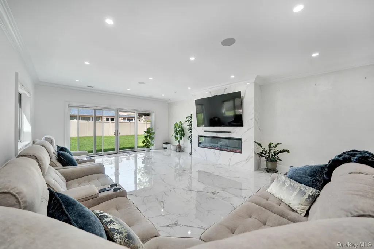
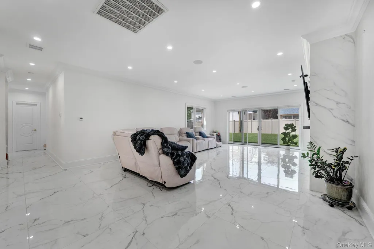
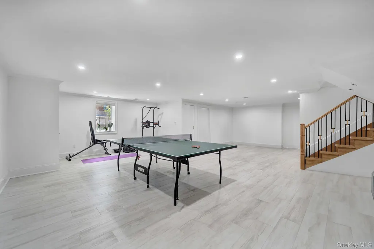
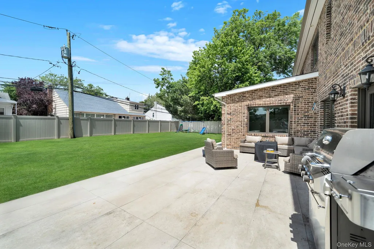
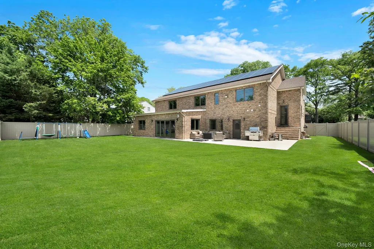
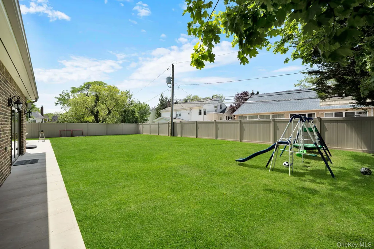
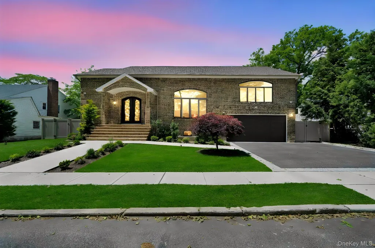
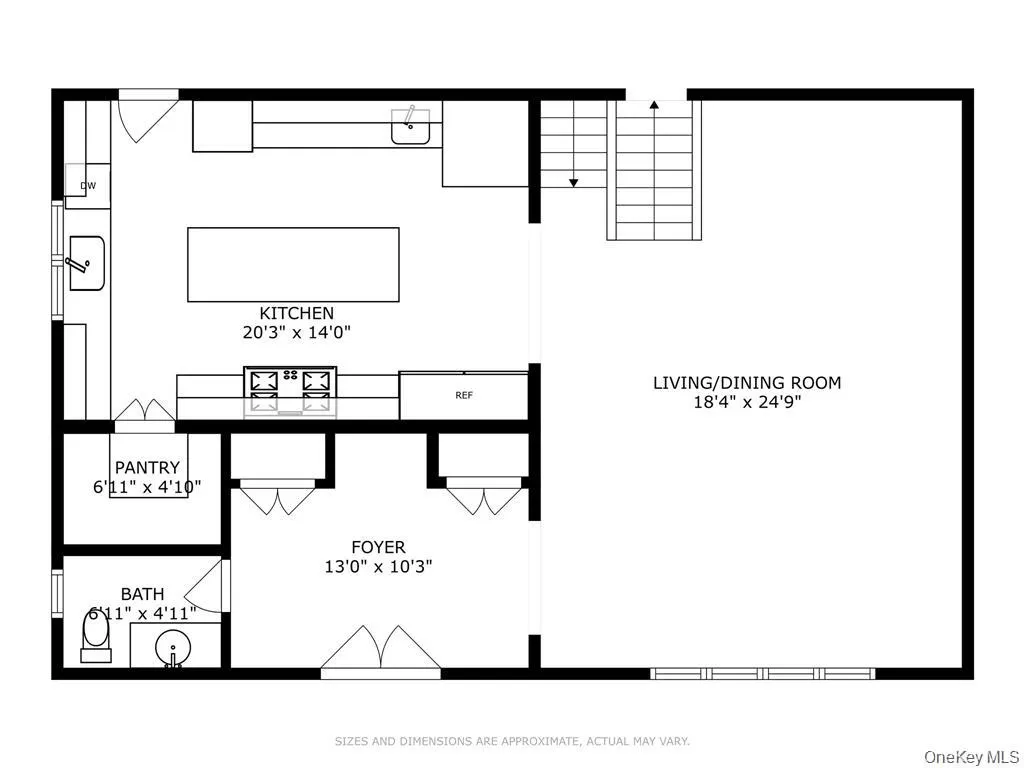
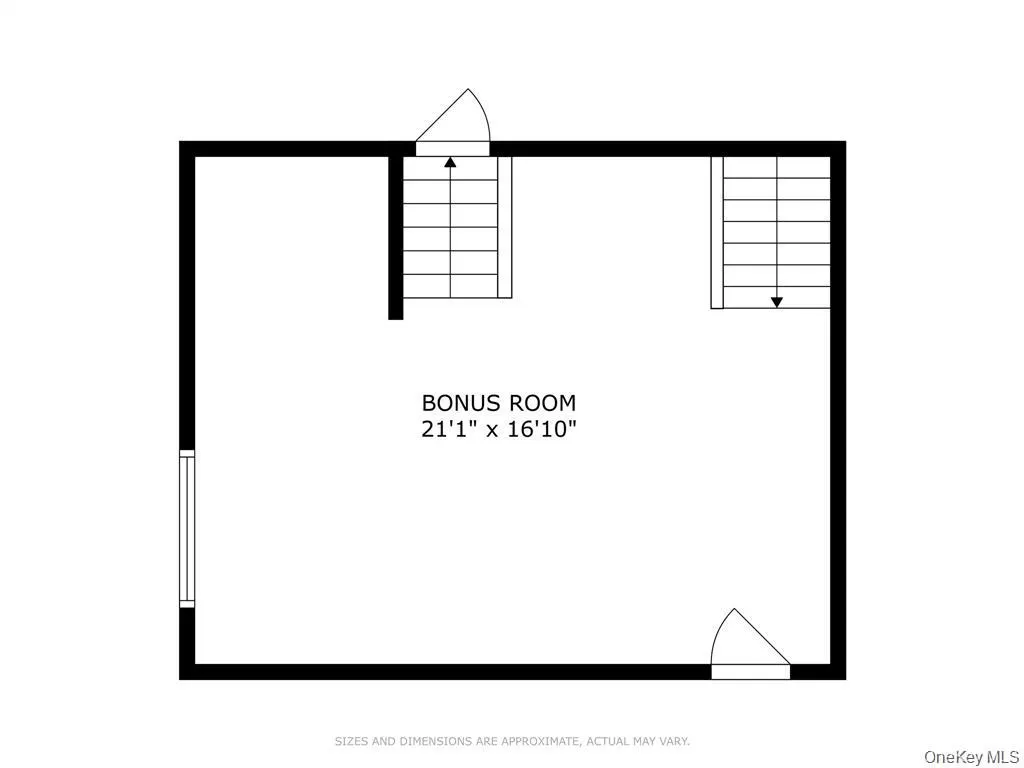
Welcome to this exceptional 2-year-old custom-built residence offering 5,220 square feet of luxury living on a quiet, tree-lined street. Designed with both comfort and entertaining in mind, this stunning home features radiant heated floors throughout—including beneath the hardwood flooring—providing warmth and elegance in every room. Boasting 6 spacious bedrooms, 5 full bathrooms, and 1 half bathroom, the home offers an ideal layout for modern living. The luxurious primary suite features expansive walk-in closets and a spa-like atmosphere. High-end finishes, premium appliances, a whole-house water filtration system, and a full-house generator ensure both sophistication and peace of mind. The exterior showcases timeless brick construction and a custom multi-level balcony design, while the full attic provides additional storage potential. Owned solar panels add long-term energy efficiency and value. The property also offers ample space for a future pool, creating endless possibilities for outdoor enjoyment. Conveniently located near houses of worship, the Long Island Rail Road, shopping, and dining, this remarkable home combines luxury, practicality, and location. A rare opportunity you won't want to miss. Schedule your private showing today.
| Elementary School | Middle School | High School |
|---|---|---|
| Ogden Elementary School | Woodmere Middle School | George W Hewlett High School |
| Price History | |
|---|---|
| 6/1/2026 | Listed $2,899,000 |
General Features
| Sewer | Public Sewer |
|---|---|
| Heating | Natural Gas,Radiant Floor |
| Cooling | Central Air |
| Utilities | Cable Available,Cable Connected,Electricity Available,Electricity Connected,Natural Gas Available,Natural Gas Connected,Sewer Available,Sewer Connected,Trash Collection Public,Underground Utilities,W |
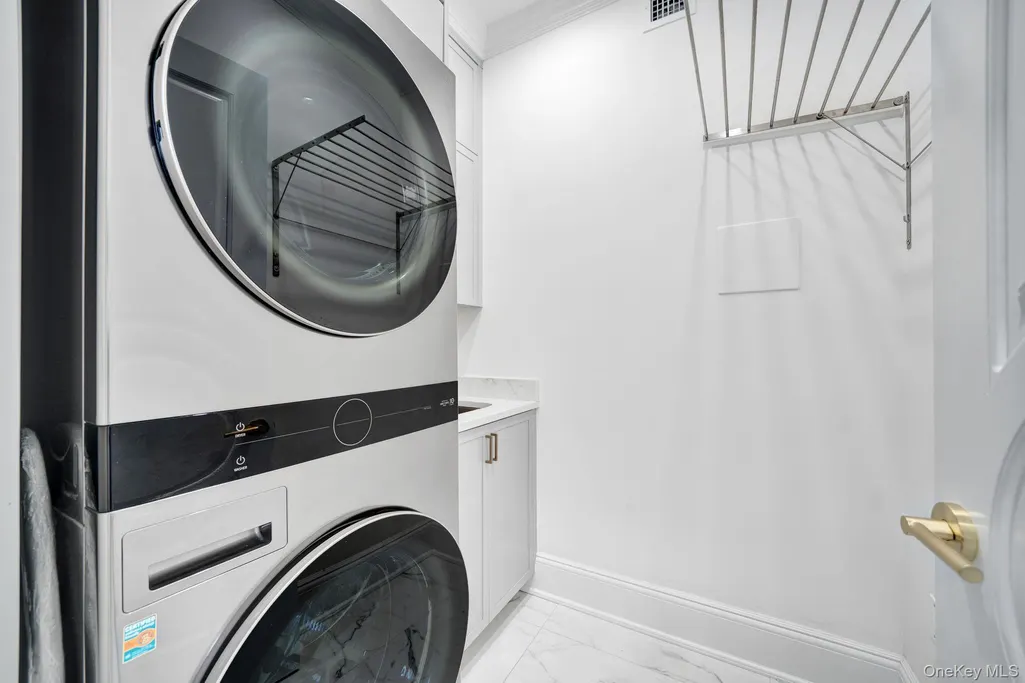
| Appliances | Convection Oven,Dishwasher,Dryer,ENERGY STAR Qualified Appliances,Exhaust Fan,Freezer,Gas Cooktop,Gas Oven,Microwave,Refrigerator,Stainless Steel Appliance(s),Washer,Water Softener Owned,Wine Refrige |
| Garage Spaces | 2 |
| Architectural Style | Modern,Split Level,Traditional |
| Pool Features | Other |
| Security Features | Security Lights,Security System,Smoke Detector(s),Video Cameras |
| Construction Materials | Block,Brick,Foam Insulation |
| Exclusions | None |
| Year Built | 2024 |
| Property Subtype | Single Family Residence |
| Tax Year | 2025 |
| Parcel Number | 2089-39-543-00-0006-0 |
| Accessibility | Accessible Bedroom,Accessible Closets,Accessible Common Area,Accessible Doors,Accessible Entrance,Accessible Full Bath |
| County | Nassau County |
| Property Type | Residential |
| HOA | No |
| Garage Y/N | Yes |
| Green Energy Generation | Solar |
| Total Rooms | 12 |
| Full Baths | 5 |
| High School | George W Hewlett High School |
| City | Hempstead |
| Senior Community Y/N | No |
| High School District | Hewlett-Woodmere |
| Carport Y/N | No |
| Elementary School | Ogden Elementary School |
| Property Attached Y/N | No |
| Tax Annual Amount | 25485 |
| Middle/Junior High School | Woodmere Middle School |
| Property Condition | New Construction,Updated/Remodeled |
| Additional Parcels Y/N | No |
| Building Area Units | Square Feet |
| Standard Status | Active |
| Middle/Junior School District | Hewlett-Woodmere |
| Elementary School District | Hewlett-Woodmere |
| PostalCity | North Woodmere |
| AttributionContact | 516-626-7600 |
| Year Built Effective | 2024 |
| Listing Appliances | Convection Oven,Dishwasher,Dryer,ENERGY STAR Qualified Appliances,Exhaust Fan,Freezer,Gas Cooktop,Gas Oven,Microwave,Refrigerator,Stainless Steel Appliance(s),Washer,Water Softener Owned |
Interior Features
| Interior Amenities | Beamed Ceilings,Breakfast Bar,Built-in Features,Cathedral Ceiling(s),Ceiling Fan(s),Central Vacuum,Chandelier,Chefs Kitchen,Crown Molding,Double Vanity,Eat-in Kitchen,Entrance Foyer,Formal Dining,Gra |
|---|---|
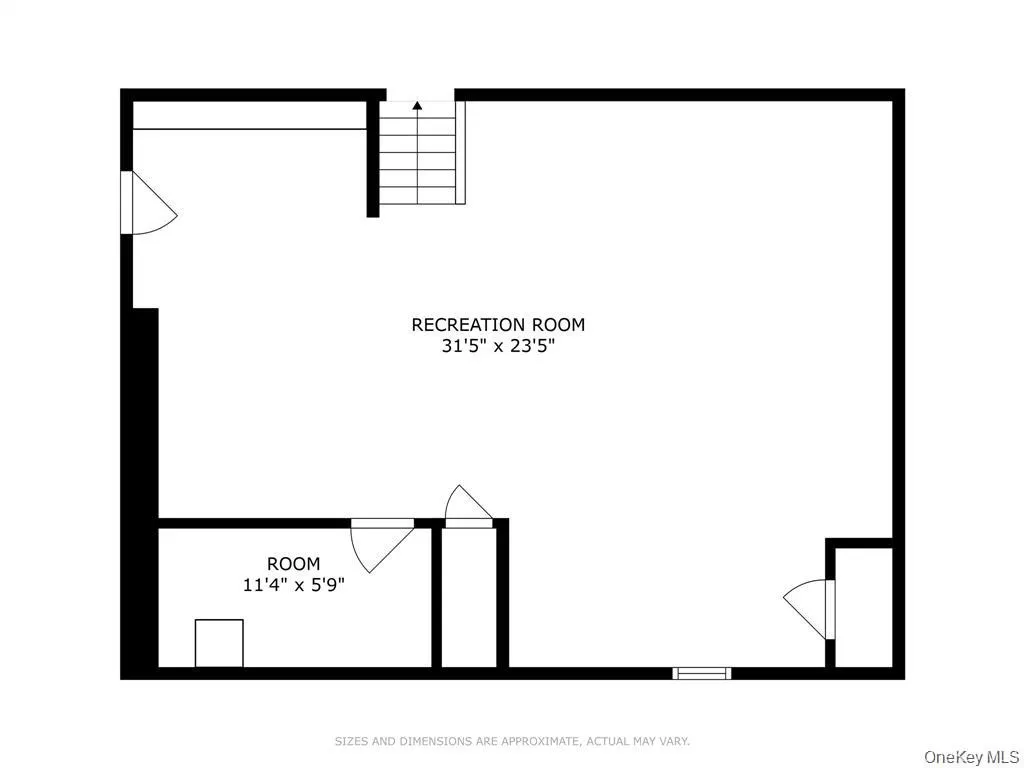
| Basement | Finished,Full,Storage Space |
| Flooring | Hardwood |
| Fireplace Features | Family Room,Gas |
| Formal Dining | Yes |
| Basement Features | Finished, Full, Storage Space |
| Basement (Y/N) | Yes |
| Window Features | Double Pane Windows,ENERGY STAR Qualified Windows,Insulated Windows,New Windows,Oversized Windows,Screens,Shutters |
| Fireplace Y/N | Yes |
| Half Baths | 1 |
| Total Bedrooms | 6 |
| Eat-in Kitchen | Yes |
| Total Baths | 6 |
| General Features | Beamed Ceilings,Breakfast Bar,Built-in Features,Cathedral Ceiling(s),Ceiling Fan(s),Central Vacuum,Chandelier,Chefs Kitchen,Crown Molding,Double Vanity,Eat-in Kitchen,Entrance Foyer,Formal Dining |
| Walk-In Closet | Yes |
| Entrance Foyer | Yes |
| Ceiling Fan(s) | Yes |
Exterior Features
| Exterior Amenities | Basketball Hoop,Gas Grill,Mailbox,Playground,Rain Gutters |
|---|---|
| Fencing | Full,Perimeter |
| Parking Features | Attached,Garage,Garage Door Opener,Heated Garage,Private |
| Water Source | Public |
| Total Parking | 6 |
| Parking Spaces | 6 |
| Parking Features | Attached, Garage, Garage Door Opener, Heated Garage, Private |
| Foundation Details | Block,Concrete Perimeter |
| Spa | No |
| Building Area Total | 5220 |
| Waterfront Y/N | No |
| Door Features | Storm Door(s) |
| Horse Y/N | No |
| General Features Ext. | Basketball Hoop,Gas Grill,Mailbox,Playground,Rain Gutters |
Amenities
- Foreclosure
- Views
- Short Sale
- New Construction
- Adult 55+
- Lease To Own
- No HOA Fees
- Furnished
- Primary On Main
- Air Conditioning
- Seller Finance
- Green
- Fixer Upper
- Horse
- Golf
- Fireplace
- Deck
- Garage
- Basement
- Pool
Property vs Single Family Average in 11581
Price
Taxes
Year Built
Visits
 OneKey® MLS required Copyright, Source of Data and Disclaimer for IDX display
Information Copyright 2026, OneKey® MLS. All Rights Reserved.
The source of the displayed data is either the property owner or public record provided by non-governmental third parties. It is believed to be reliable but not guaranteed. This information is provided exclusively for consumers' personal, non-commercial use.
The data relating to real estate for sale on this website comes in part from the
OneKey® MLS required Copyright, Source of Data and Disclaimer for IDX display
Information Copyright 2026, OneKey® MLS. All Rights Reserved.
The source of the displayed data is either the property owner or public record provided by non-governmental third parties. It is believed to be reliable but not guaranteed. This information is provided exclusively for consumers' personal, non-commercial use.
The data relating to real estate for sale on this website comes in part from the
