
Open House Sun, Sep 13th 1:00 PM - 3:00 PM
Address
28 Hickory Lane, Westtown, NY
Price
$ 899,000
Property Attributes
- MLS#1018801
- TypeSingle Family
- Listing Status Active
- CountyORANGE
- CityWesttown
- NeighborhoodHickory Hills Estates
- Zip10998
- StyleIncludes Legal Accessory Apartment,Colonial
- Year Built2014
- Taxes$ 9650
- Price$ 899,000
- Bedrooms4
- Full Bathrooms3
- Half Bathrooms2
- Sqr Footage3776
- Lot Size1.6 Acres
Data Source:
Listings courtesy of OneKey® MLS as distributed by MLS GRID
Property Description
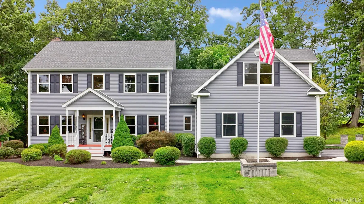
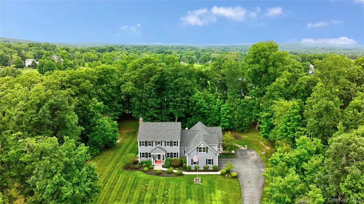
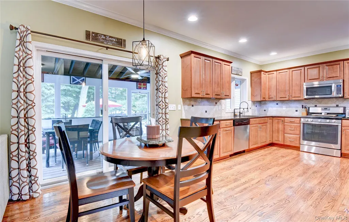
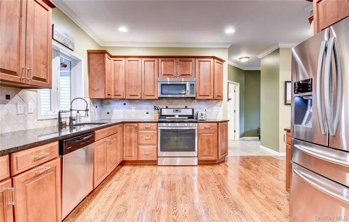
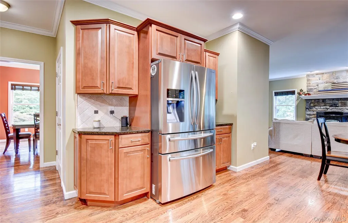
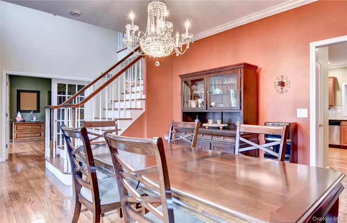
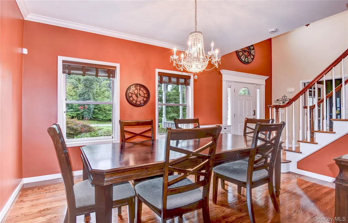
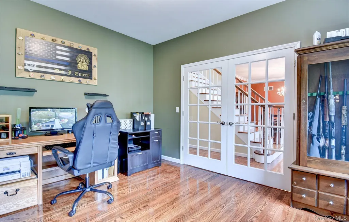
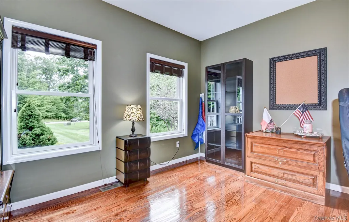
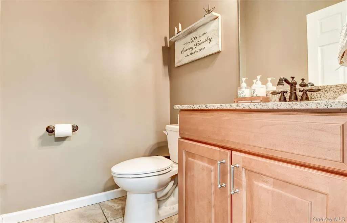
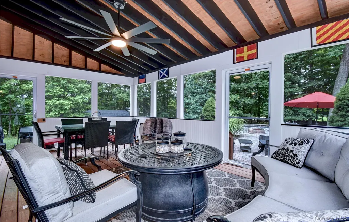
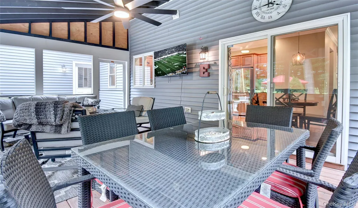
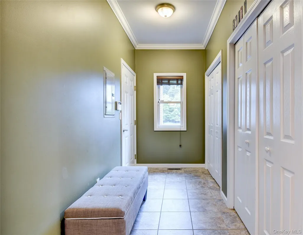
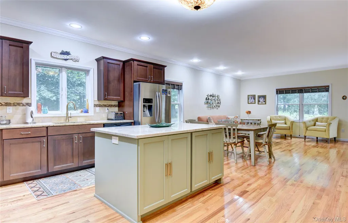
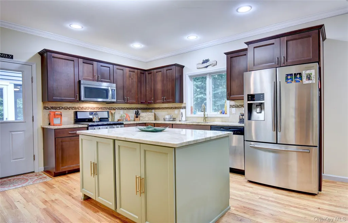
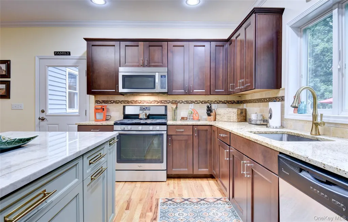
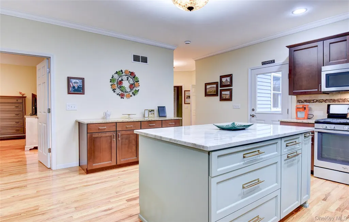
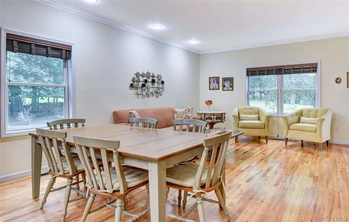
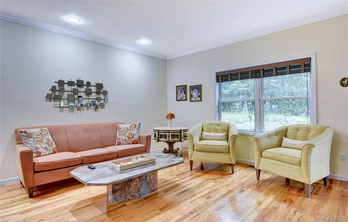
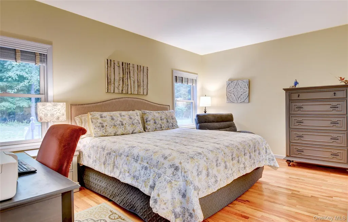
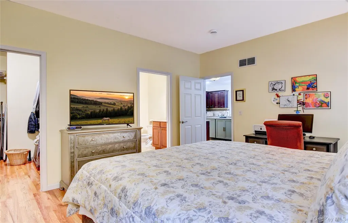
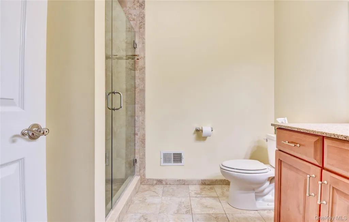
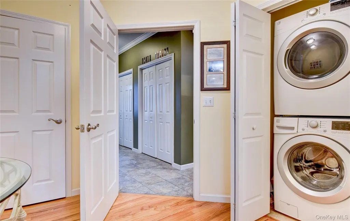
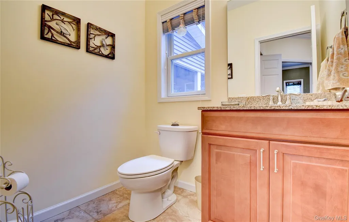
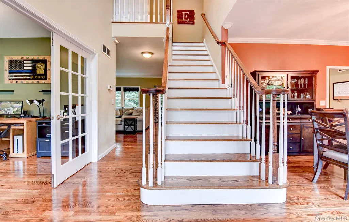
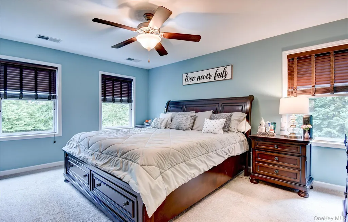
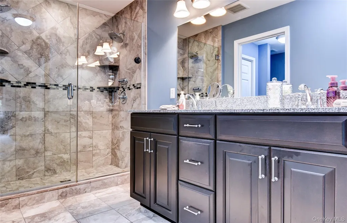
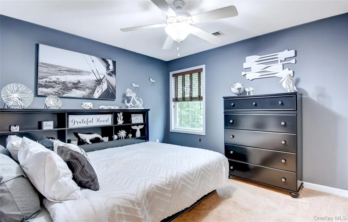
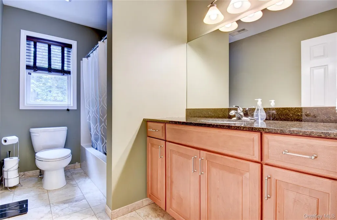
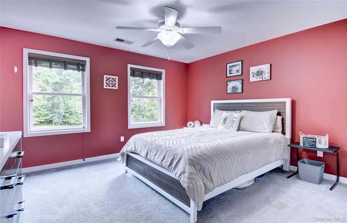
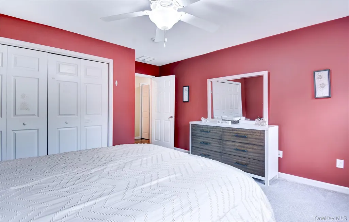
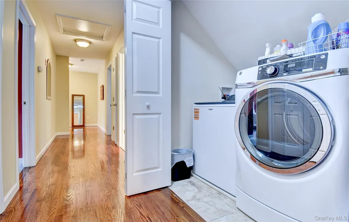
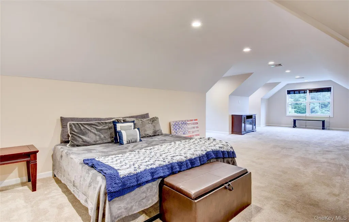
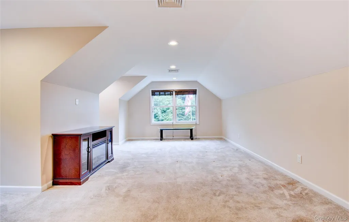
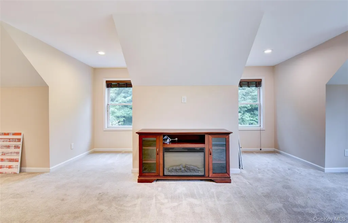
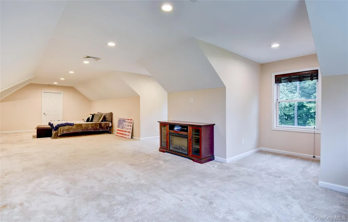
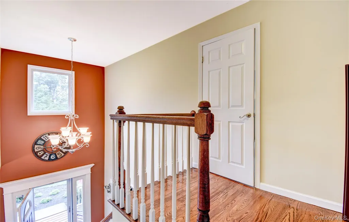
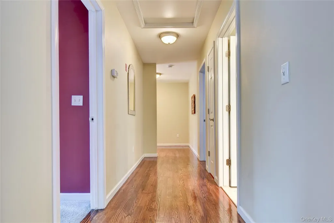
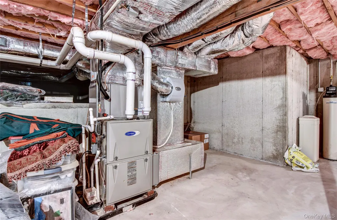
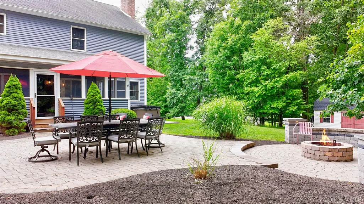
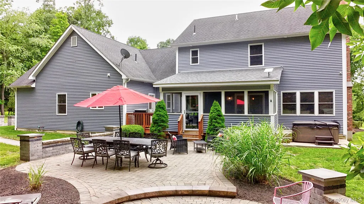
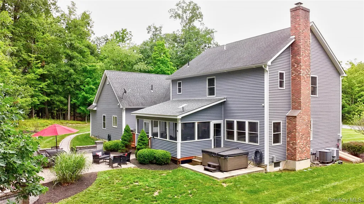
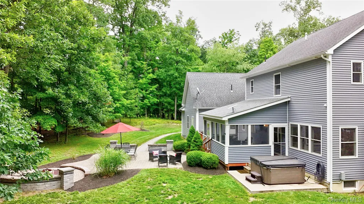
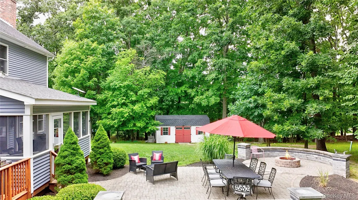
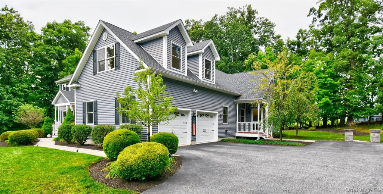
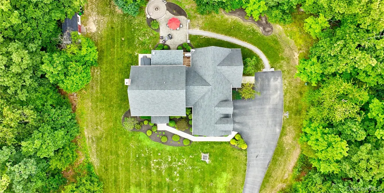
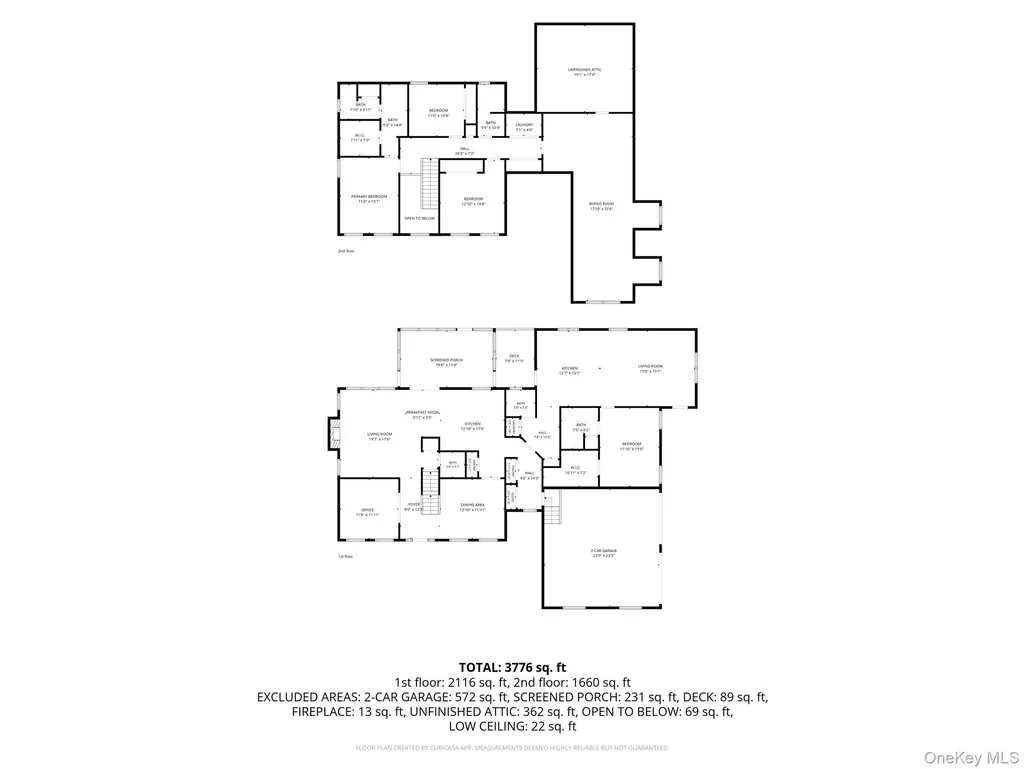
Welcome to this exceptional custom-built home in the desirable Hickory Hills Estates, where thoughtful design, quality craftsmanship, and multi-generational flexibility come together on 1.6 beautifully landscaped acres. Built in 2014, this meticulously maintained home offers a spacious three-bedroom, two-and-a-half-bath main residence designed for today's lifestyle. The inviting floor plan includes a dedicated home office, a large bonus room, second-floor laundry, and an unfinished basement ready to be transformed into additional living space. There is also unfinished space adjacent to the bonus room, offering even more potential for future expansion. Throughout the home, you'll appreciate the superior craftsmanship, including crown moldings, granite countertops, and finishes that reflect the care and quality invested in every detail. Step outside and discover an outdoor retreat where no expense was spared. Enjoy peaceful mornings in the screened porch, entertain on the expansive patios, or gather around the custom fire pit while overlooking the privacy and beauty of the surrounding acreage. Relax in the hot tub overlooking this oasis. Storage for all your tools and toys is available in the oversized shed. A standout feature of this home is the Mother-Daughter (legal accessory) apartment, ideally located on the main level with its own private entrance while remaining connected to the main home through an interior hallway. This beautifully appointed living space offers an open-concept kitchen, dining, and living area centered around a stunning oversized custom island with quartz countertop. The spacious primary bedroom includes its own full bath, and an additional half bath provides convenience for guests. Whether used for extended household living or guests, this legal apartment offers outstanding versatility. Immaculate inside and out, this home showcases quality construction, timeless finishes, and exceptional attention to detail in one of the area's most sought-after neighborhoods. If you've been searching for a home that combines luxury, flexibility, and room to grow, 28 Hickory Lane is an opportunity you won't want to miss.
| Elementary School | Middle School | High School |
|---|---|---|
| Minisink Valley Elementary | Minisink Valley Middle School | Minisink Valley High School |
| Price History | |
|---|---|
| 8/5/2026 | Listed $899,000 |
General Features
| Sewer | Septic Tank |
|---|---|
| Heating | Forced Air,Heat Pump,Propane |
| Cooling | Central Air |
| Utilities | Trash Collection Private |
| Appliances | Dishwasher,Dryer,Electric Water Heater,Gas Range,Humidifier,Microwave,Refrigerator,Stainless Steel Appliance(s),Washer,Gas Water Heater,Water Softener Owned |
| Garage Spaces | 2 |
| Patio/Porch Features | Covered,Patio,Porch,Screened |
| Architectural Style | Includes Legal Accessory Apartment,Colonial |
| Security Features | Security System,Video Cameras |
| Construction Materials | Frame,Vinyl Siding |
| Year Built | 2014 |
| Property Subtype | Single Family Residence |
| Tax Year | 2026 |
| Parcel Number | 333889-003-000-0001-075.000-0000 |
| County | Orange County |
| Property Type | Residential |
| HOA | No |
| Subdivision Name | Hickory Hills Estates |
| Garage Y/N | Yes |
| Other Structures | Shed(s) |
| Total Rooms | 10 |
| Full Baths | 3 |
| High School | Minisink Valley High School |
| City | Minisink |
| Disclosures | Seller Property Disclosure |
| Senior Community Y/N | No |
| High School District | Minisink Valley |
| Carport Y/N | No |
| Elementary School | Minisink Valley Elementary |
| Property Attached Y/N | No |
| Tax Annual Amount | 9650 |
| Middle/Junior High School | Minisink Valley Middle School |
| Property Condition | Actual |
| Additional Parcels Y/N | No |
| Virtual Tour | https://www.abdelhometour.com/videotours/28-hickory-lane |
| Building Area Units | Square Feet |
| Standard Status | Active |
| Middle/Junior School District | Minisink Valley |
| Elementary School District | Minisink Valley |
| Tax Assessed Value | 33600 |
| Virtual Tour | https://www.abdelhometour.com/videotours/28-hickory-lane |
| PostalCity | Westtown |
| AttributionContact | 845-294-3100 |
| Listing Appliances | Dishwasher, Dryer, Electric Water Heater, Gas Range, Humidifier, Microwave, Refrigerator, Stainless Steel Appliance(s), Washer, Gas Water Heater, Water Softener Owned |
Interior Features
| Interior Amenities | First Floor Bedroom,First Floor Full Bath,Ceiling Fan(s),Crown Molding,Double Vanity,Eat-in Kitchen,Entrance Foyer,Formal Dining,Granite Counters,In-Law Floorplan,Kitchen Island,Open Floorplan,Open K |
|---|---|
| Basement | Full,Unfinished,Walk-Out Access |
| Flooring | Carpet,Hardwood |
| Total Fireplaces | 1 |
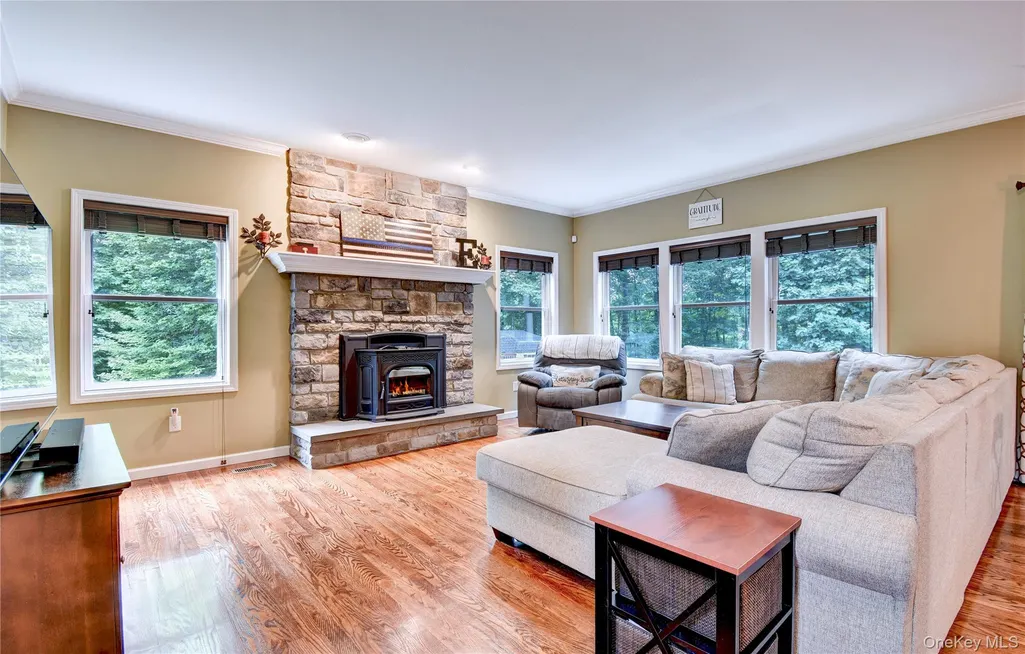
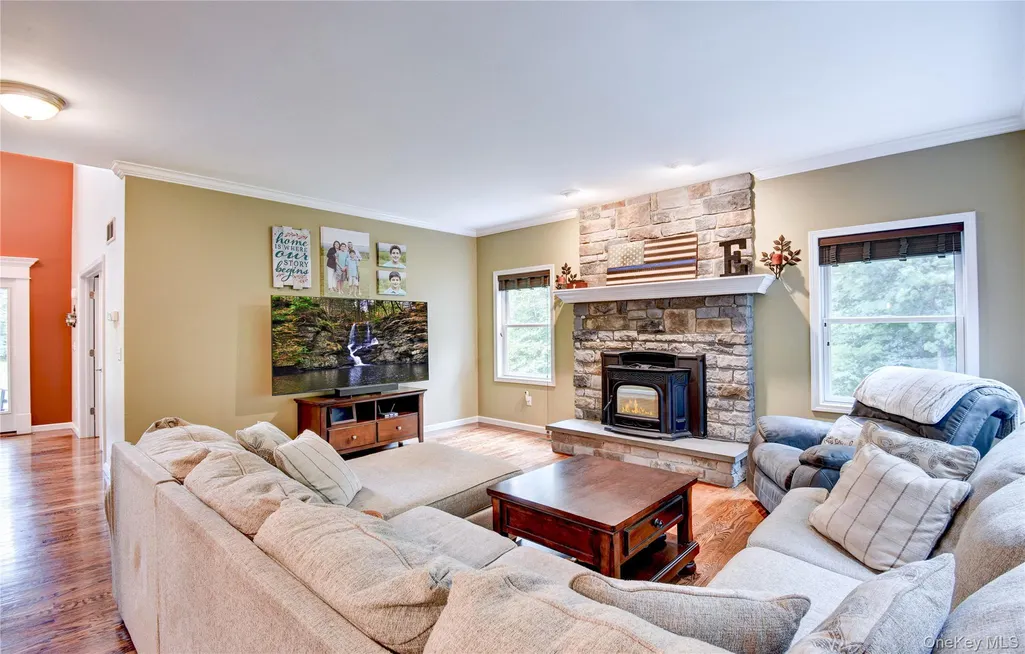
| Fireplace Features | Family Room,Masonry,Pellet Stove |
| Formal Dining | Yes |
| Basement Features | Full, Unfinished, Walk-Out Access |
| Basement (Y/N) | Yes |
| Window Features | Screens |
| Fireplace Y/N | Yes |
| Half Baths | 2 |
| Total Bedrooms | 4 |
| Eat-in Kitchen | Yes |
| Total Baths | 5 |
| General Features | First Floor Bedroom,First Floor Full Bath,Ceiling Fan(s),Crown Molding,Double Vanity,Eat-in Kitchen,Entrance Foyer,Formal Dining,Granite Counters,In-Law Floorplan,Kitchen Island,Open Floorplan |
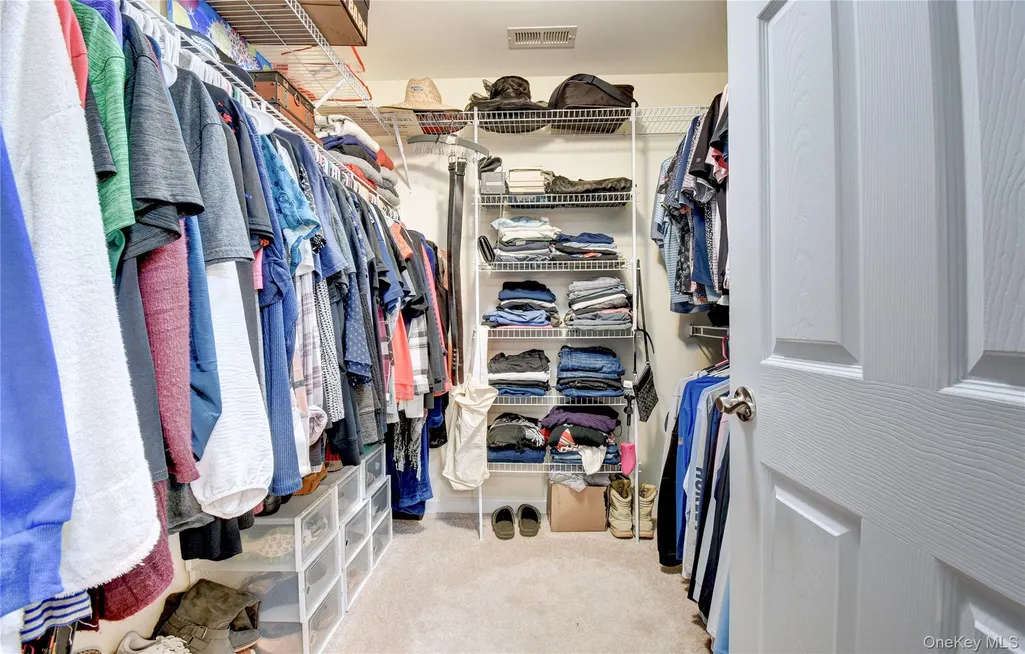
| Walk-In Closet | Yes |
| Entrance Foyer | Yes |
| Ceiling Fan(s) | Yes |
Exterior Features
| Exterior Amenities | Fire Pit |
|---|---|
| Parking Features | Attached |
| Water Source | Well |
| Total Parking | 2 |
| Parking Spaces | 2 |
| Parking Features | Attached |
| Spa | No |
| Building Area Total | 3776 |
| Waterfront Y/N | No |
| Road Responsibility | Public Maintained Road |
| General Features Ext. | Fire Pit |
Amenities
- Foreclosure
- Views
- Short Sale
- New Construction
- Adult 55+
- Lease To Own
- No HOA Fees
- Furnished
- Primary On Main
- Air Conditioning
- Seller Finance
- Green
- Fixer Upper
- Horse
- Golf
- Fireplace
- Deck
- Garage
- Basement
- Pool
Property vs Single Family Average in 10998
Price
Taxes
Year Built
Visits
 OneKey® MLS required Copyright, Source of Data and Disclaimer for IDX display
Information Copyright 2026, OneKey® MLS. All Rights Reserved.
The source of the displayed data is either the property owner or public record provided by non-governmental third parties. It is believed to be reliable but not guaranteed. This information is provided exclusively for consumers' personal, non-commercial use.
The data relating to real estate for sale on this website comes in part from the
OneKey® MLS required Copyright, Source of Data and Disclaimer for IDX display
Information Copyright 2026, OneKey® MLS. All Rights Reserved.
The source of the displayed data is either the property owner or public record provided by non-governmental third parties. It is believed to be reliable but not guaranteed. This information is provided exclusively for consumers' personal, non-commercial use.
The data relating to real estate for sale on this website comes in part from the
