
Waterfront
Address
198 Corbett Road, Montgomery, NY
Price
$ 2,895,000
Property Attributes
- MLS#970238
- TypeSingle Family
- Listing Status Active
- CountyORANGE
- CityMontgomery
- Zip12549
- StyleEstate
- Year Built1989
- Taxes$ 26715
- Price$ 2,895,000
- Bedrooms6
- Full Bathrooms6
- Half Bathrooms3
- Sqr Footage6415
- Lot Size48.5 Acres
Data Source:
Listings courtesy of OneKey® MLS as distributed by MLS GRID
Property Description
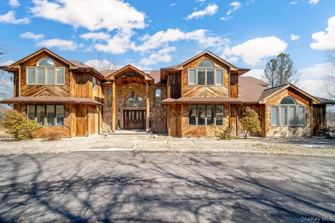
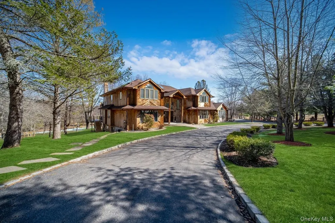
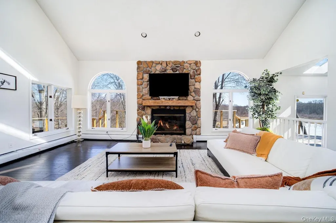
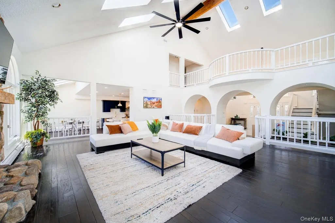
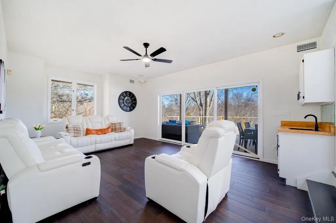
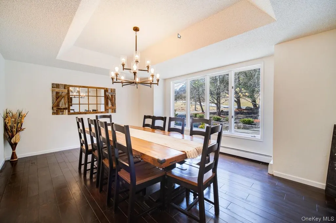
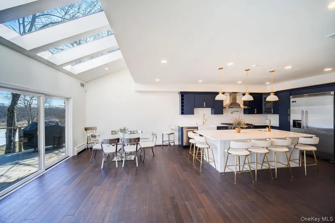
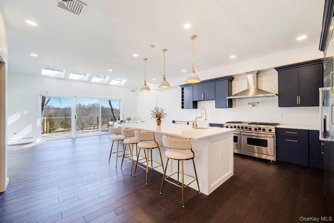
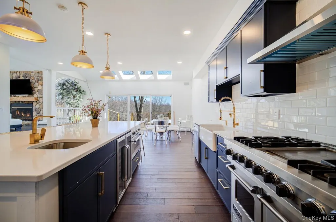
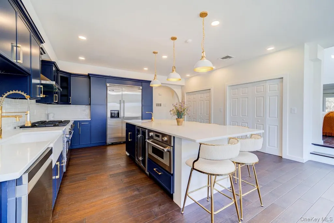
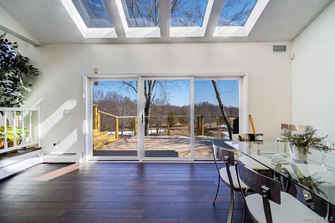
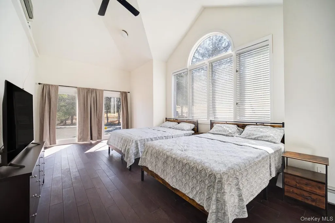
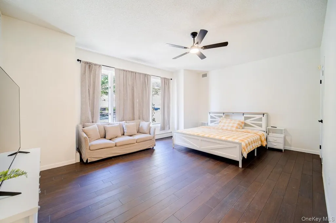
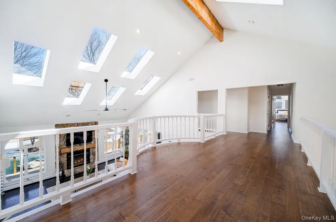
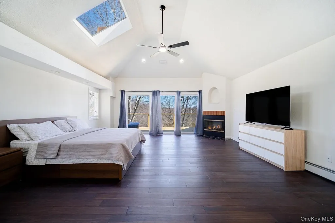
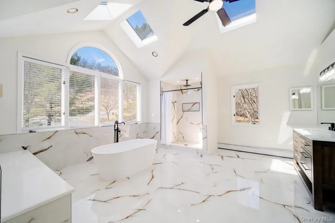
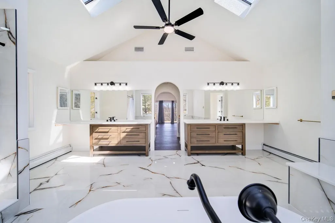
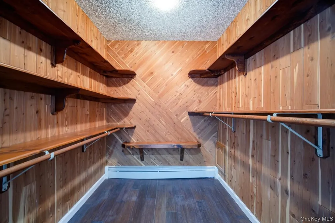
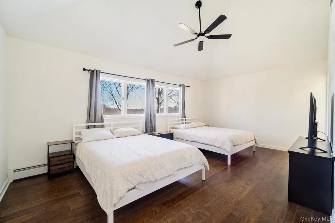
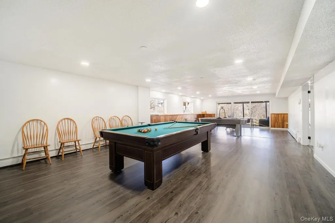
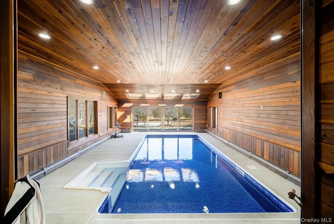
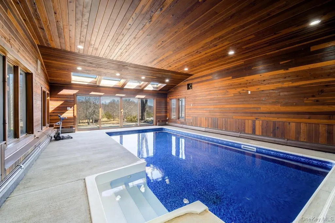
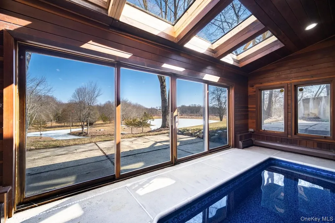
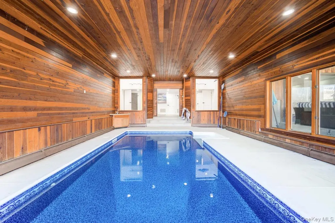
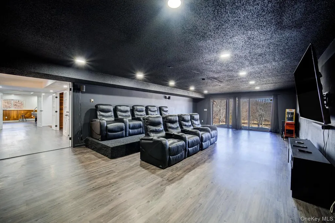
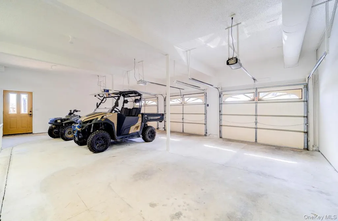
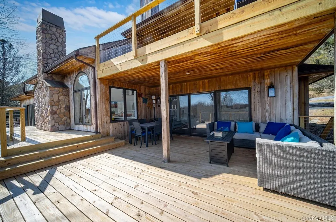
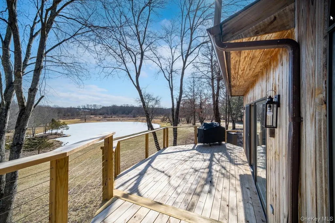
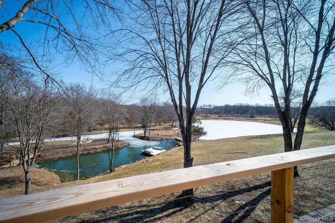
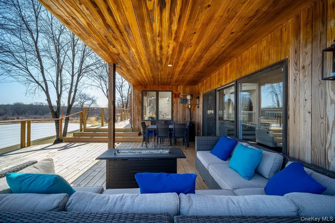
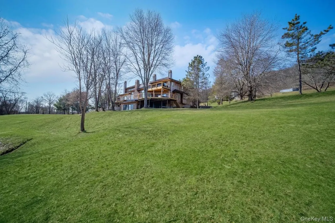
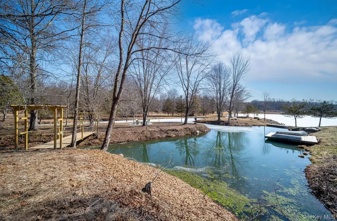
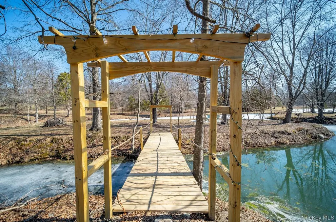
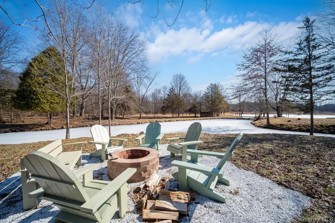
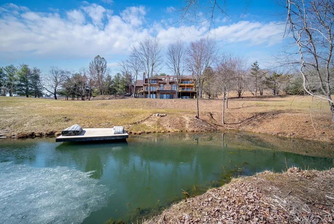
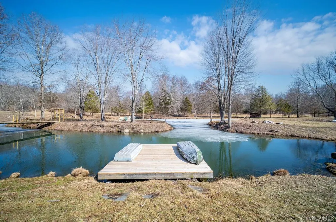
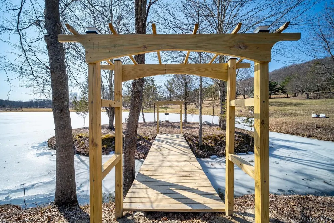
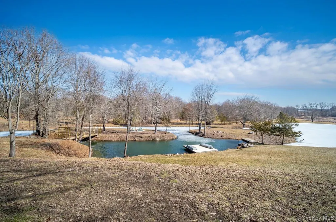
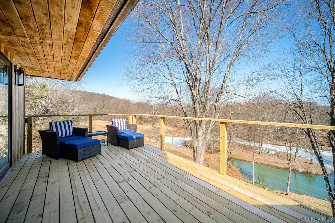
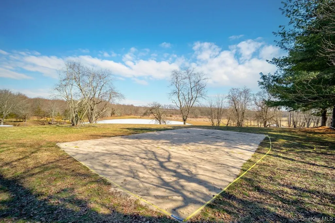
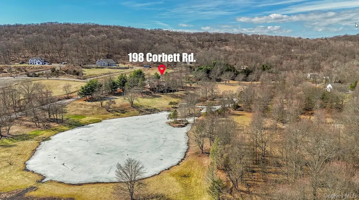
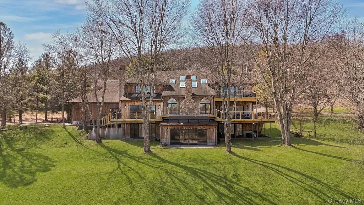
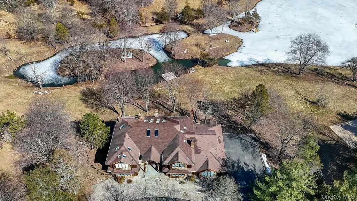
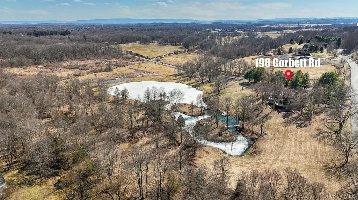
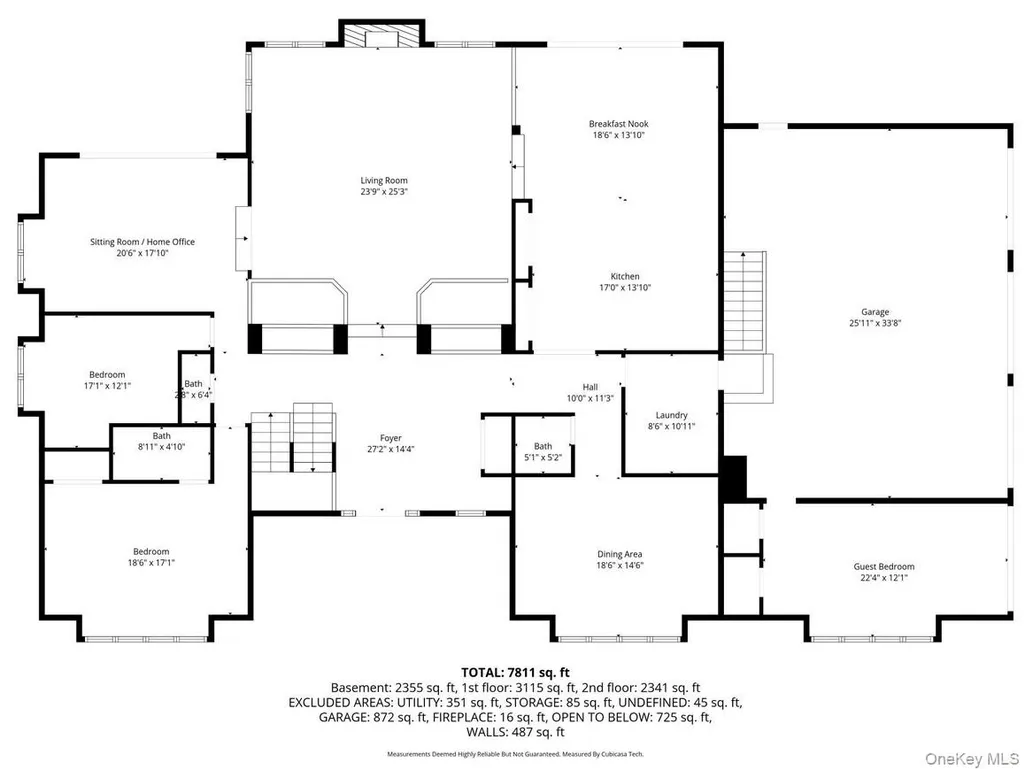
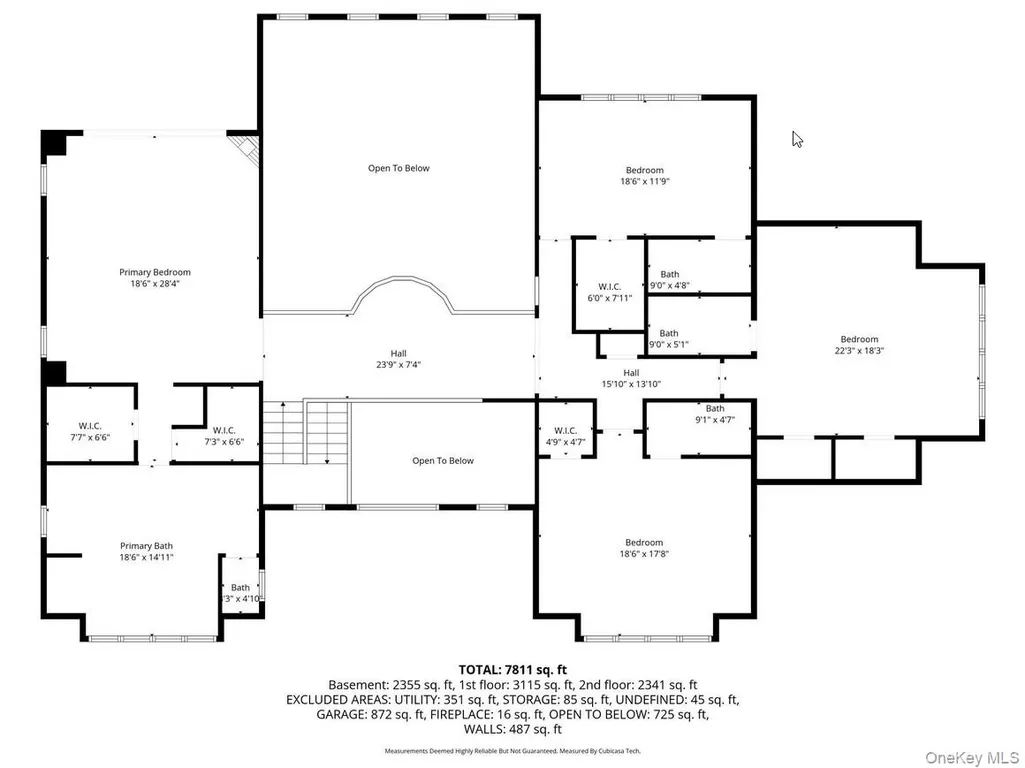
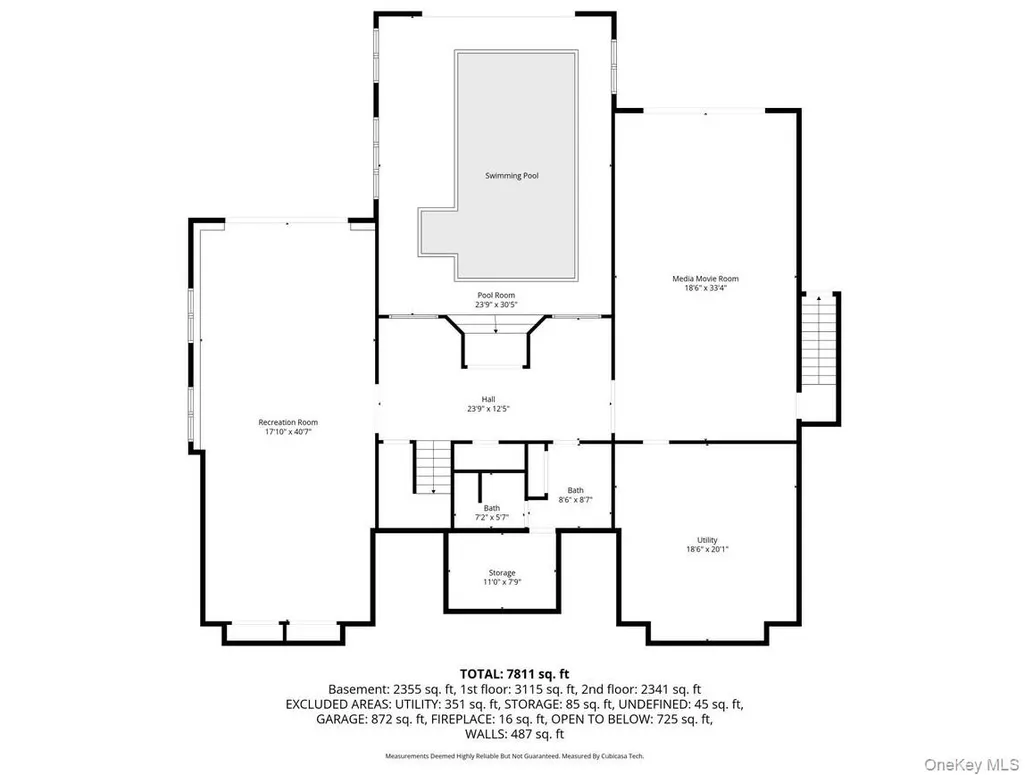
A Private Hudson Valley Estate 48.5 Acres of Luxury and Recreation Set across 48.5 breathtaking acres in Montgomery, New York, this extraordinary 6,415-square-foot estate offers a rare opportunity to own a private retreat where luxury, nature, and recreation exist in perfect harmony. Thoughtfully designed for both grand entertaining and comfortable living, the residence features six spacious bedrooms, each with its own private en-suite bath, along with three additional half baths for guests. Elegant living spaces are anchored by two fireplaces, creating warm and inviting settings throughout the home. Resort-style amenities elevate the lifestyle experience. Enjoy a private indoor swimming pool, a dedicated cinema room with nine plush theater seats, and an expansive game and recreation room featuring a pool table, foosball, and air hockey-perfect for gatherings and entertainment year-round. Outdoor living is equally impressive. Three expansive decks overlook the property's peaceful natural surroundings, while the grounds themselves present a remarkable blend of open fields and wooded privacy. Two scenic private ponds invite fishing, kayaking, paddleboarding, and quiet moments by the water, and a tennis court area provides additional recreational possibilities. Whether envisioned as a luxurious full-time residence, an exclusive weekend escape, or a high-end retreat destination, this remarkable estate offers exceptional versatility and investment potential. A property of this scale, privacy, and amenity is truly rare-offering a lifestyle defined by space, serenity, and elevated living in the heart of the Hudson Valley.
| Elementary School | Middle School | High School |
|---|---|---|
| Montgomery Elementary School | Valley Central Middle School | Valley Central High School |
| Price History | |
|---|---|
| 3/17/2026 | Listed $2,995,000 |
| 6/22/2026 | 4$2,895,000 |
General Features
| Sewer | Septic Tank |
|---|---|
| Heating | Hot Air,Steam |
| Cooling | Central Air |
| Utilities | Electricity Connected |
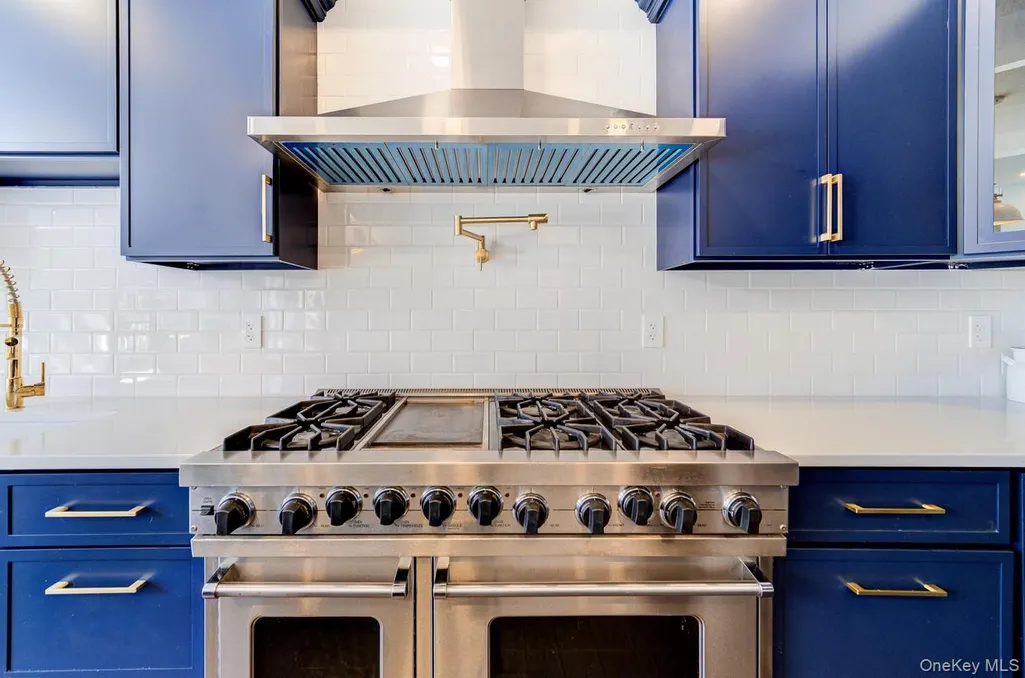
| Appliances | Dishwasher,Dryer,ENERGY STAR Qualified Appliances,Microwave,Oven,Range,Refrigerator,Stainless Steel Appliance(s),Washer |
| Garage Spaces | 3 |
| Architectural Style | Estate |
| Pool Features | Electric Heat,In Ground,Indoor |
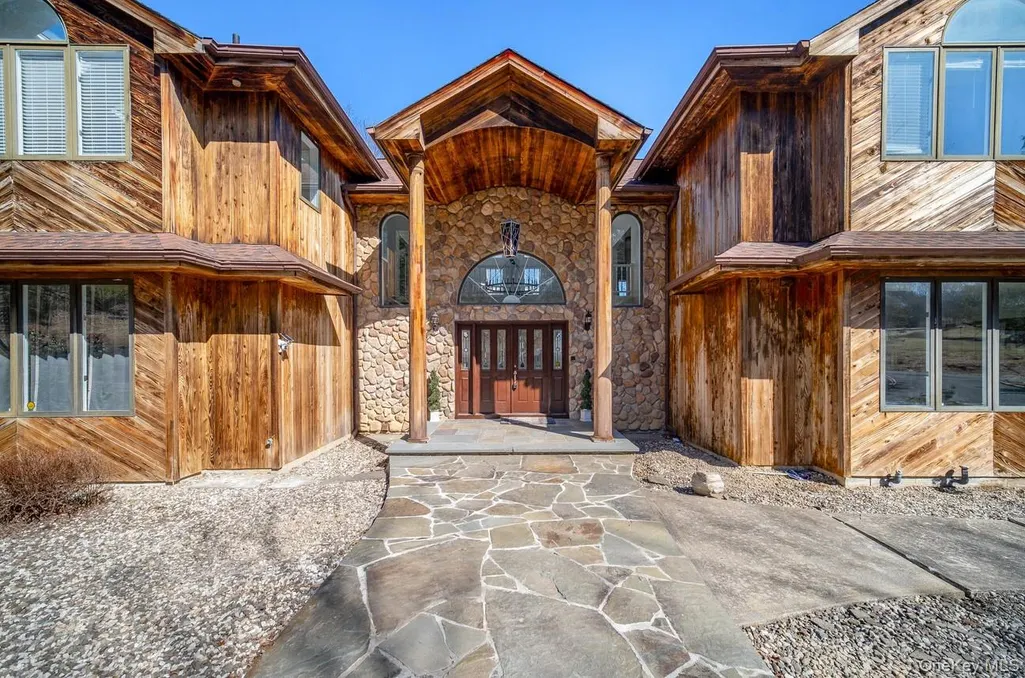
| Construction Materials | Frame,Wood Siding |
| Year Built | 1989 |
| Property Subtype | Single Family Residence |
| Tax Year | 2025 |
| Parcel Number | 334289-019-000-0001-008.500-0000 |
| Waterfront Features | Pond |
| County | Orange County |
| Property Type | Residential |
| HOA | No |
| Garage Y/N | Yes |
| Total Rooms | 21 |
| Full Baths | 6 |
| Directions | See Google Maps |
| High School | Valley Central High School |
| City | Montgomery |
| Senior Community Y/N | No |
| High School District | Valley Central (Montgomery) |
| Carport Y/N | No |
| Elementary School | Montgomery Elementary School |
| Property Attached Y/N | No |
| Tax Annual Amount | 26715.44 |
| Middle/Junior High School | Valley Central Middle School |
| Property Condition | Updated/Remodeled |
| Additional Parcels Y/N | No |
| Virtual Tour | https://rmcrealestatephotography.hd.pics/198-Corbett-Rd/idx |
| Building Area Units | Square Feet |
| Standard Status | Active |
| Middle/Junior School District | Valley Central (Montgomery) |
| Elementary School District | Valley Central (Montgomery) |
| Tax Assessed Value | 507800 |
| Virtual Tour | https://rmcrealestatephotography.hd.pics/198-Corbett-Rd |
| PostalCity | Montgomery |
| AttributionContact | 718-848-4700 |
| Listing Appliances | Dishwasher, Dryer, ENERGY STAR Qualified Appliances, Microwave, Oven, Range, Refrigerator, Stainless Steel Appliance(s), Washer |
Interior Features
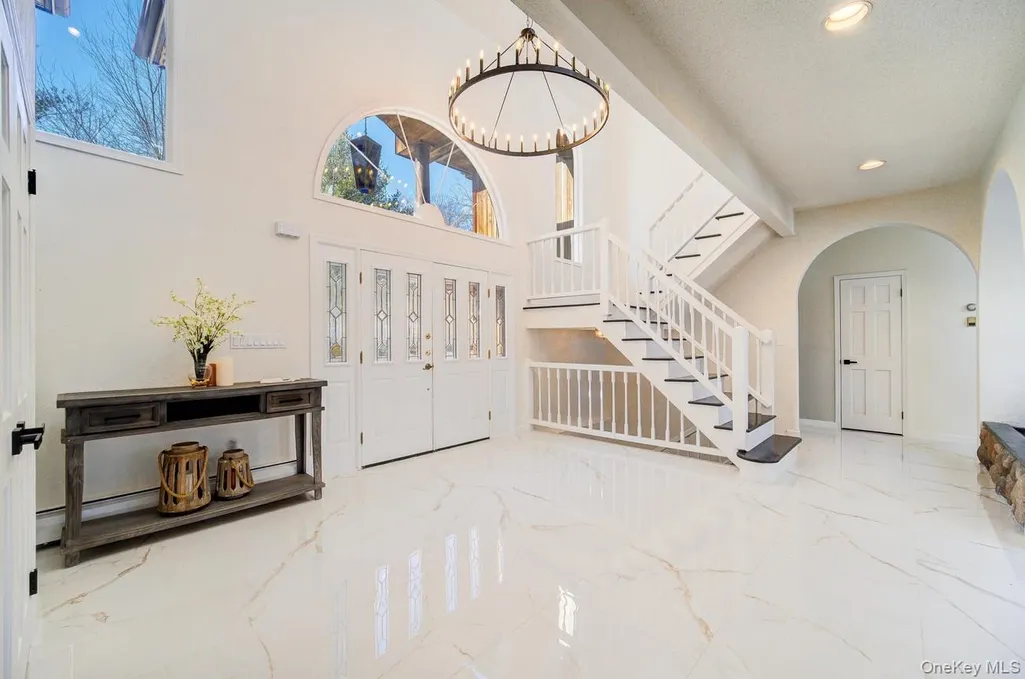
| Interior Amenities | First Floor Bedroom,First Floor Full Bath,Chandelier,Chefs Kitchen,Double Vanity,Eat-in Kitchen,Formal Dining,High Ceilings,His and Hers Closets,Kitchen Island,Open Floorplan,Open Kitchen,Pantry,Prim |
|---|---|
| Basement | Finished |
| Flooring | Carpet,Hardwood,Tile |
| Total Fireplaces | 2 |
| Formal Dining | Yes |
| Basement Features | Finished |
| Basement (Y/N) | Yes |
| Window Features | Insulated Windows |
| Fireplace Y/N | Yes |
| Half Baths | 3 |
| Total Bedrooms | 6 |
| Eat-in Kitchen | Yes |
| Total Baths | 9 |
| General Features | First Floor Bedroom,First Floor Full Bath,Chandelier,Chefs Kitchen,Double Vanity,Eat-in Kitchen,Formal Dining,High Ceilings,His and Hers Closets,Kitchen Island,Open Floorplan,Open Kitchen,Pantry |
| Walk-In Closet | Yes |
Exterior Features
| Parking Features | Carport,Garage |
|---|---|
| Water Source | Well |
| Parking Features | Carport, Garage |
| Foundation Details | Concrete Perimeter |
| Waterfront Y/N | Yes |
Amenities
- Foreclosure
- Views
- Short Sale
- New Construction
- Adult 55+
- Lease To Own
- No HOA Fees
- Furnished
- Primary On Main
- Air Conditioning
- Seller Finance
- Green
- Fixer Upper
- Horse
- Golf
- Fireplace
- Deck
- Garage
- Basement
- Pool
Property vs Single Family Average in 12549
Price
Taxes
Year Built
Visits
 OneKey® MLS required Copyright, Source of Data and Disclaimer for IDX display
Information Copyright 2026, OneKey® MLS. All Rights Reserved.
The source of the displayed data is either the property owner or public record provided by non-governmental third parties. It is believed to be reliable but not guaranteed. This information is provided exclusively for consumers' personal, non-commercial use.
The data relating to real estate for sale on this website comes in part from the
OneKey® MLS required Copyright, Source of Data and Disclaimer for IDX display
Information Copyright 2026, OneKey® MLS. All Rights Reserved.
The source of the displayed data is either the property owner or public record provided by non-governmental third parties. It is believed to be reliable but not guaranteed. This information is provided exclusively for consumers' personal, non-commercial use.
The data relating to real estate for sale on this website comes in part from the
